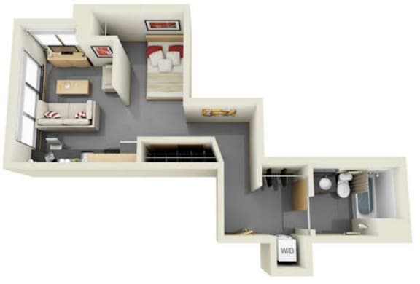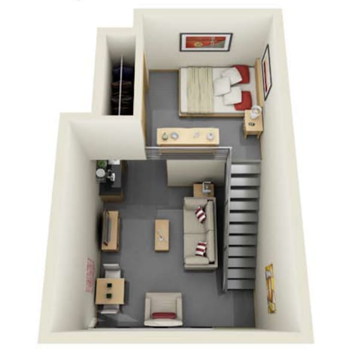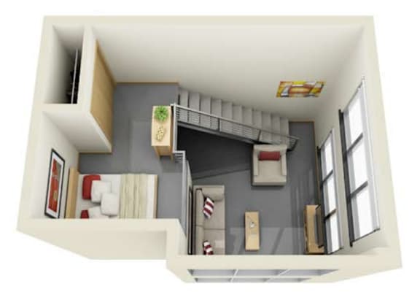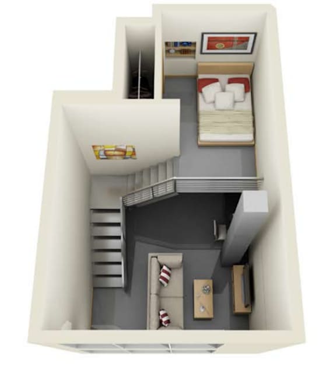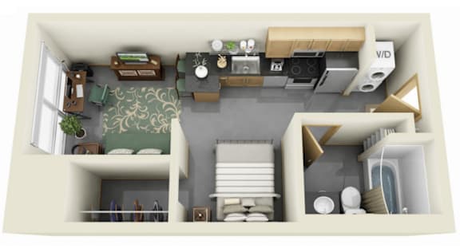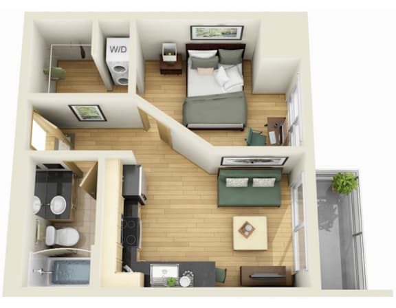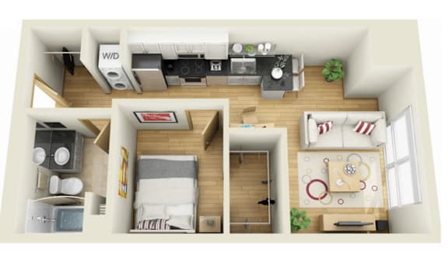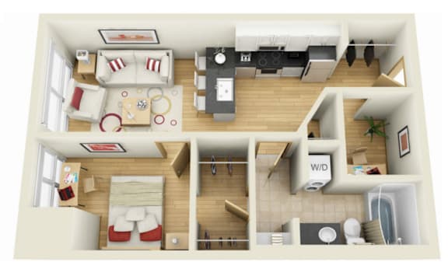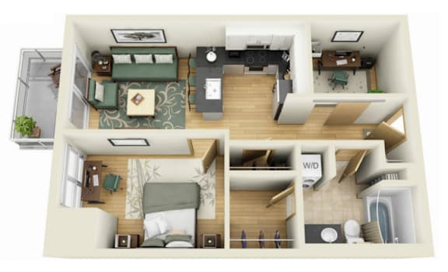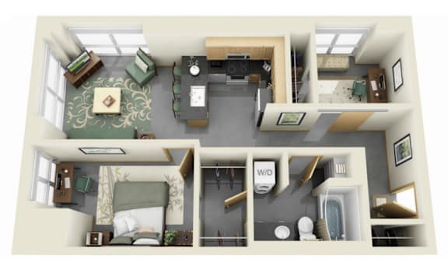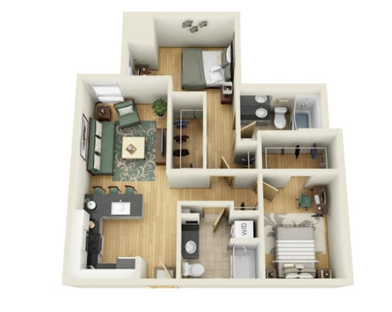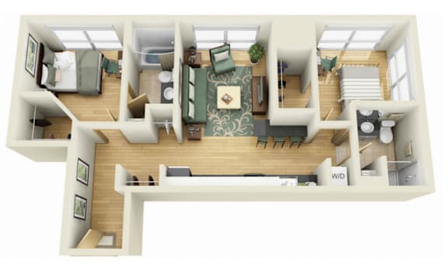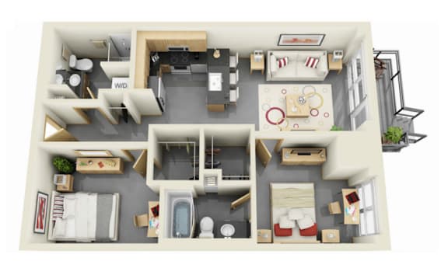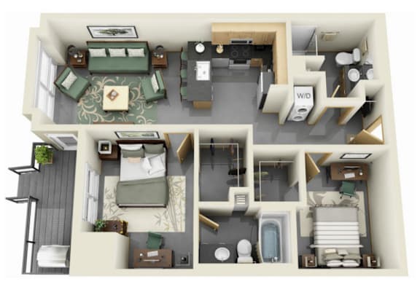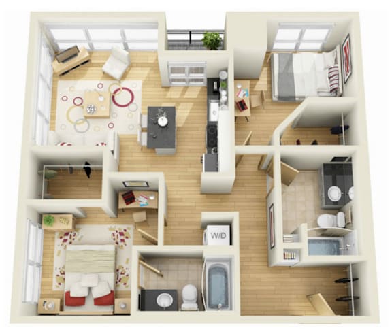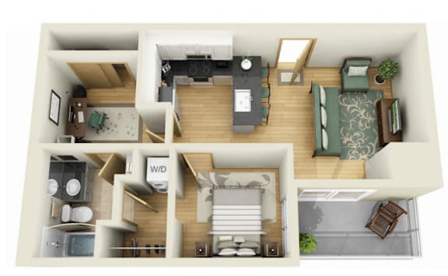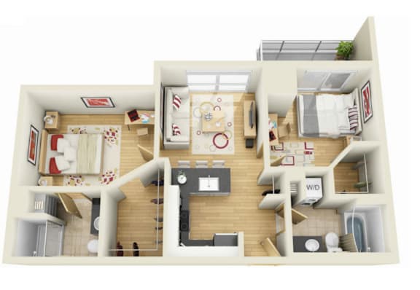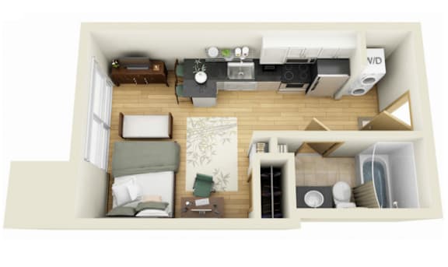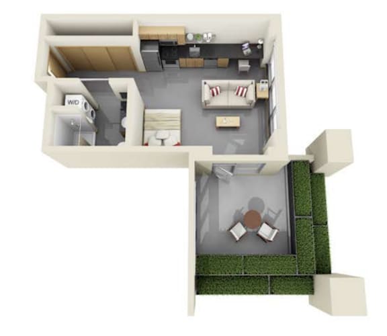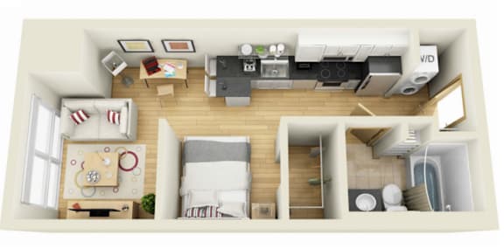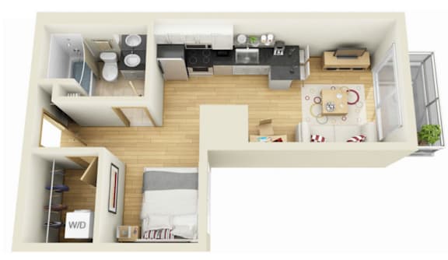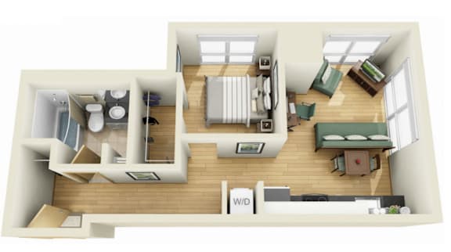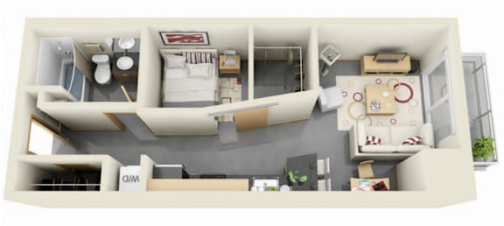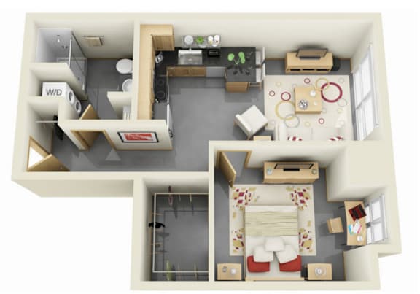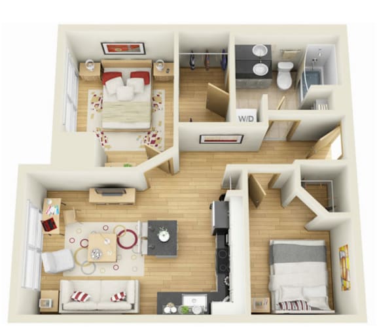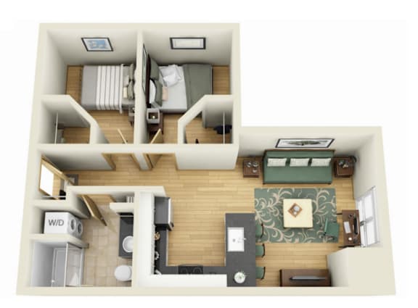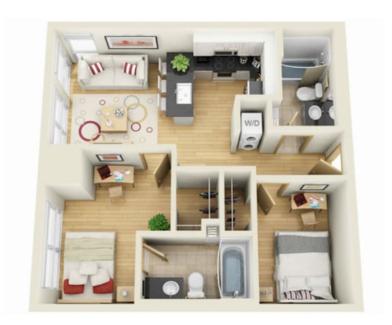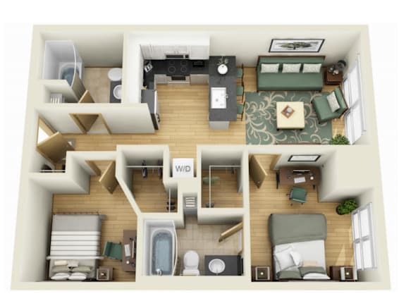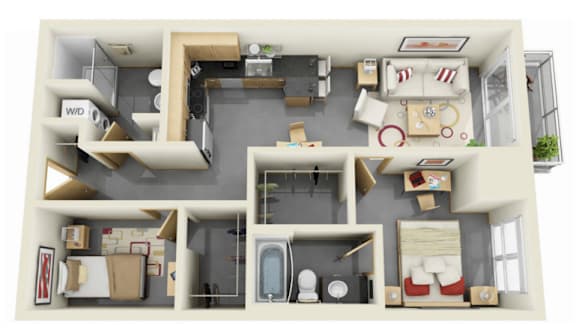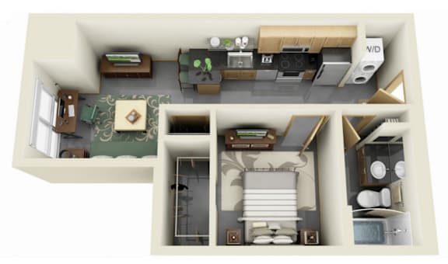

Studio B
-
Studio
-
1 Bath
-
381 Sq. Ft.

Deposit: $500
Studio AF
-
Studio
-
1 Bath
-
494 Sq. Ft.
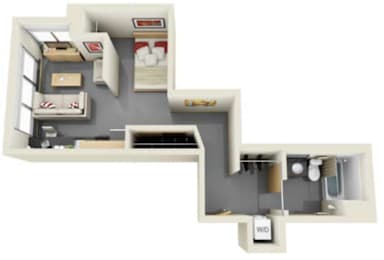
Deposit: $500
Studio AE
-
Studio
-
1 Bath
-
462 Sq. Ft.
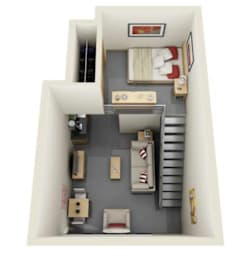
Deposit: $500
Studio C
-
Studio
-
1 Bath
-
419 Sq. Ft.
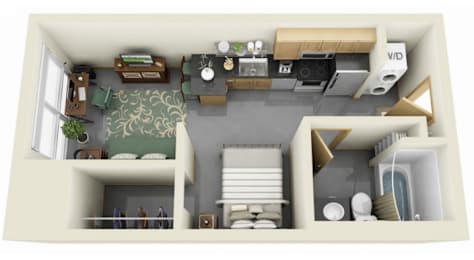
Starting at
Deposit: $500
1 Bedroom E
-
1 Bed
-
1 Bath
-
463 Sq. Ft.
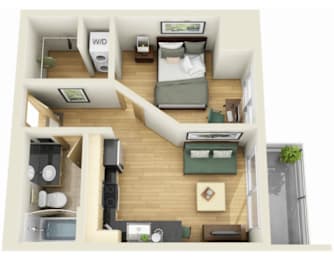
Starting at
Deposit: $500
1 Bedroom H
-
1 Bed
-
1 Bath
-
533 Sq. Ft.
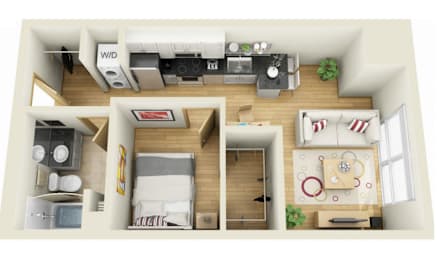
Starting at
Deposit: $500
1 Bedroom K
-
1 Bed
-
1 Bath
-
611 Sq. Ft.

Starting at
Deposit: $500
1 Bedroom DN
-
1 Bed
-
1 Bath
-
639 Sq. Ft.
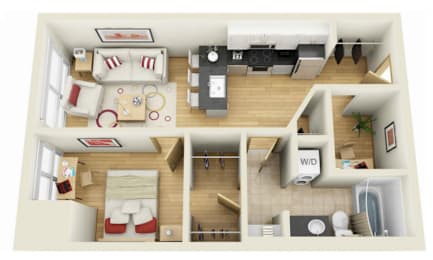
Deposit: $500
1 Bedroom DQ
-
1 Bed
-
1 Bath
-
679 Sq. Ft.
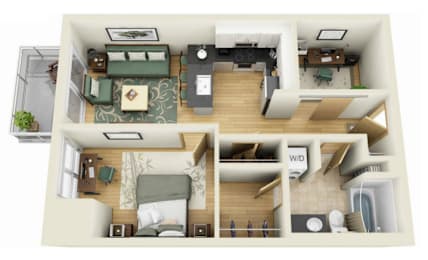
Starting at
Deposit: $500
1 Bedroom DS
-
1 Bed
-
1 Bath
-
663 Sq. Ft.

Starting at
Deposit: $500
1 Bedroom DY
-
1 Bed
-
1 Bath
-
793 Sq. Ft.
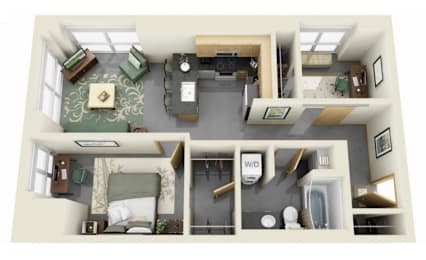
Deposit: $500
2 Bedroom AA
-
2 Bed
-
2 Bath
-
861 Sq. Ft.
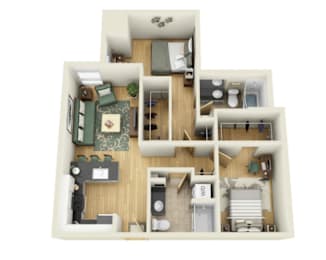
Starting at
Deposit: $500
2 Bedroom CC
-
2 Bed
-
2 Bath
-
870 Sq. Ft.
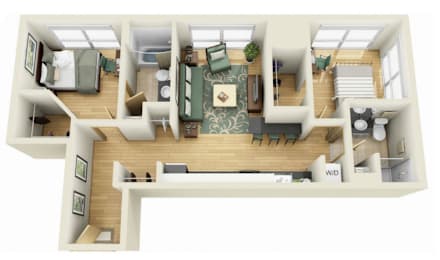
Starting at
Deposit: $500
2 Bedroom DD
-
2 Bed
-
2 Bath
-
883 Sq. Ft.
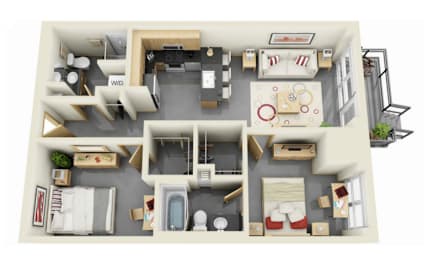
Starting at
Deposit: $500
2 Bedroom EE
-
2 Bed
-
2 Bath
-
884 Sq. Ft.
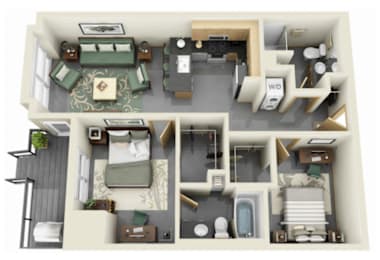
Starting at
Deposit: $500
2 Bedroom FF
-
2 Bed
-
2 Bath
-
938 Sq. Ft.
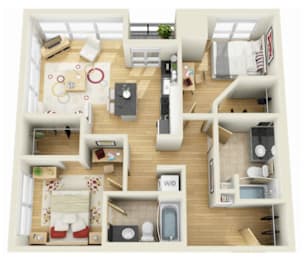
Deposit: $500
2 Bedroom M
-
2 Bed
-
1 Bath
-
615 Sq. Ft.
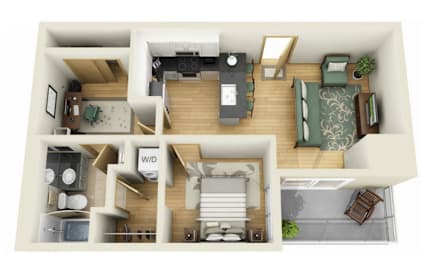
Deposit: $500
2 Bedroom Z
-
2 Bed
-
2 Bath
-
803 Sq. Ft.
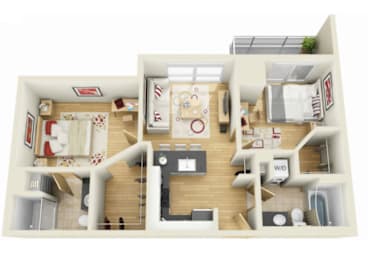
Deposit: $500
Studio A
-
Studio
-
1 Bath
-
364 Sq. Ft.
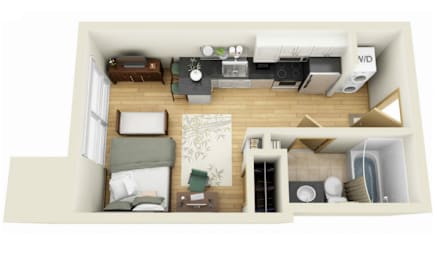
Deposit: $500
Studio AB
-
Studio
-
1 Bath
-
374 Sq. Ft.
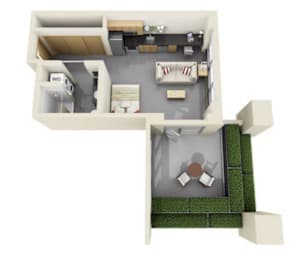
Deposit: $500
Studio AC
-
Studio
-
1 Bath
-
404 Sq. Ft.
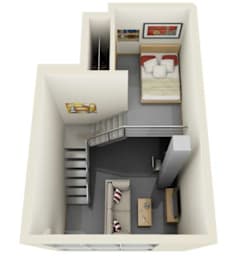
Deposit: $500
Studio AD
-
Studio
-
1 Bath
-
438 Sq. Ft.
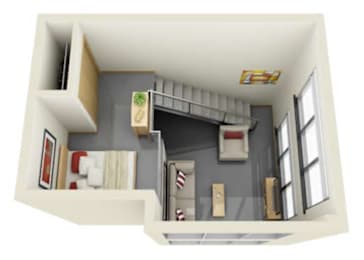
Deposit: $500
Studio D
-
Studio
-
1 Bath
-
448 Sq. Ft.
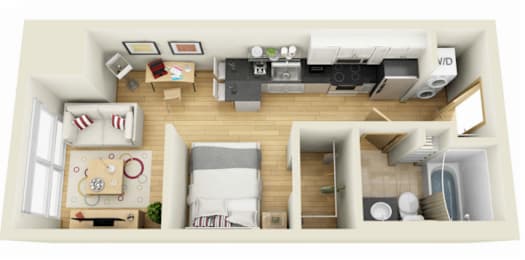
Deposit: Varies
Studio F
-
Studio
-
0 Bath
-
477 Sq. Ft.
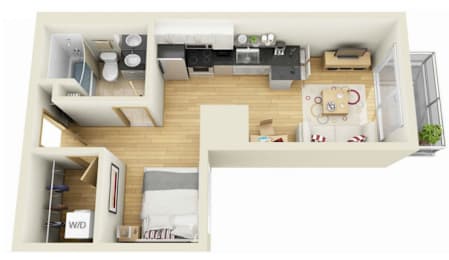
Deposit: $500
1 Bedroom I
-
1 Bed
-
1 Bath
-
532 Sq. Ft.
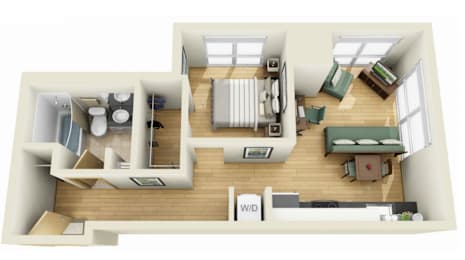
Deposit: $500
1 Bedroom J
-
1 Bed
-
1 Bath
-
538 Sq. Ft.
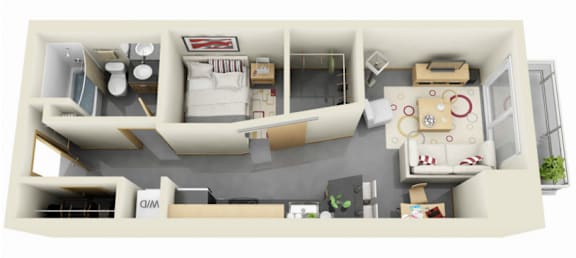
Deposit: $500
1 Bedroom L
-
1 Bed
-
1 Bath
-
615 Sq. Ft.
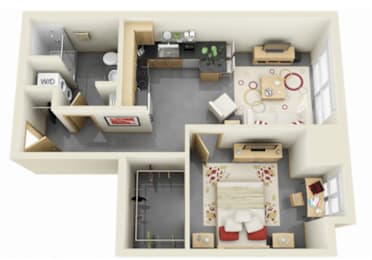
Deposit: $500
1 Bedroom P
-
1 Bed
-
1 Bath
-
645 Sq. Ft.
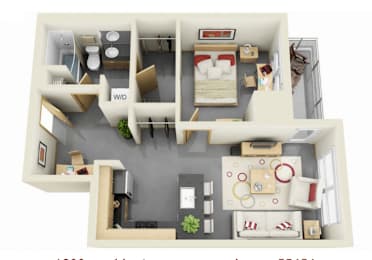
Deposit: $500
1 Bedroom DR
-
1 Bed
-
1 Bath
-
692 Sq. Ft.
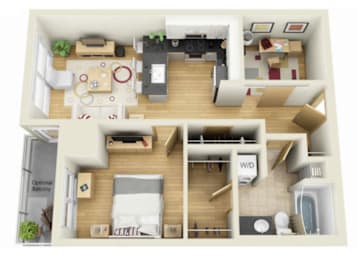
Deposit: $500
1 Bedroom DU
-
1 Bed
-
1 Bath
-
749 Sq. Ft.
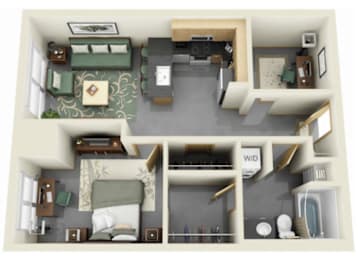
Deposit: $500
2 Bedroom BB
-
2 Bed
-
2 Bath
-
867 Sq. Ft.
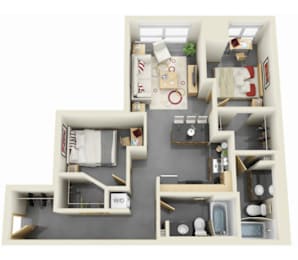
Starting at
Deposit: $500
2 Bedroom GG
-
2 Bed
-
2 Bath
-
944 Sq. Ft.

Deposit: $500
2 Bedroom T
-
2 Bed
-
1 Bath
-
741 Sq. Ft.
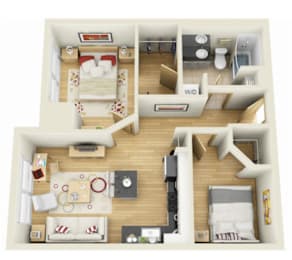
Deposit: $500
2 Bedroom O
-
2 Bed
-
1 Bath
-
641 Sq. Ft.
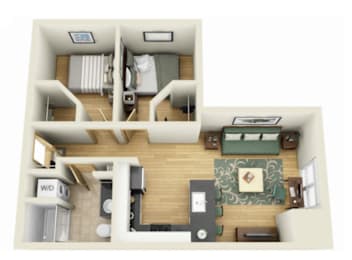
Deposit: $500
2 Bedroom V
-
2 Bed
-
2 Bath
-
745 Sq. Ft.
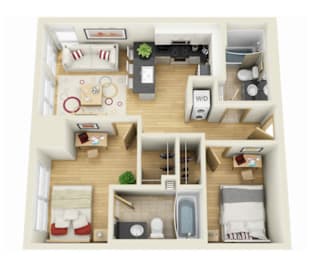
Starting at
Deposit: $500
2 Bedroom W
-
2 Bed
-
2 Bath
-
750 Sq. Ft.
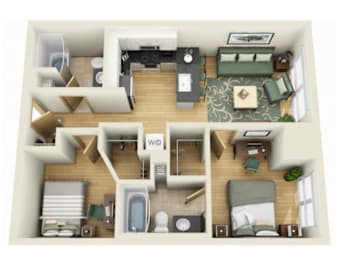
Deposit: $500
2 Bedroom X
-
2 Bed
-
2 Bath
-
786 Sq. Ft.
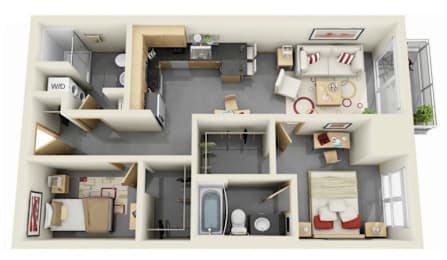
Deposit: $500
1 Bedroom G
-
1 Bed
-
1 Bath
-
506 Sq. Ft.
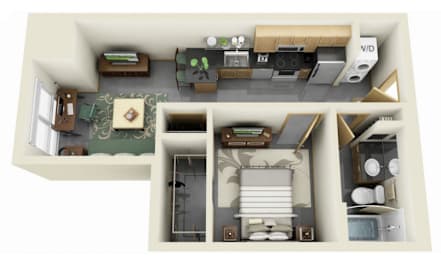
Starting at
Deposit: $500