
Pony Express
Studio | 1 Bathroom
Studio
1 Bathroom
Up to 642 Sq. Ft.
Pet Friendly
Features & Amenities
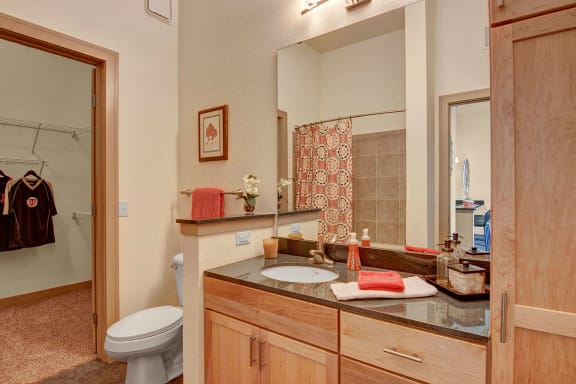
- Linen Closet
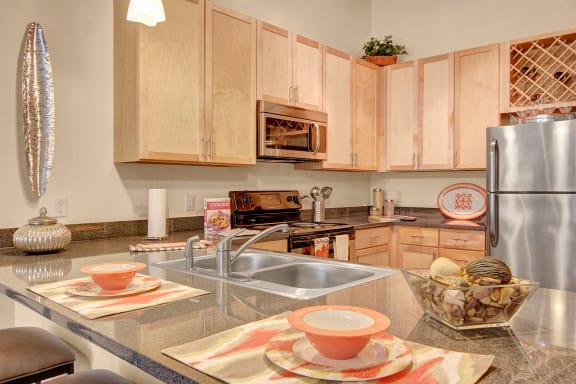
- Energy Star Certified Appliances
- In Home Full-Size Washer/Dryer
- Dishwasher
- Garbage Disposal
- Microwave
- Kitchen Island*
- Pantry
- Walk-In Closets in Every Home
- Air Conditioning
- Ceiling Fans
- Patio/Balcony*
- 14ft Ceilings*
- Built-In Office/Desk*
- 14ft Ceiling
- Smoke Free
- Wheelchair Accessible
- Direct Access 2 Car Garage
- Oversized Balcony
Call for details
Have a question?
How can we help you?
Floor Plan Video
Floor Plan Virtual Tour
Floor Plan Video
Don't see the apartments or availability date you want? Join this floor plan's wait list.
Prices and special offers valid for new residents only. Pricing and availability subject to change at any time.
Pony Express Photo Gallery
Floor Plan Images

Amenities Images