

a watercolor painting of people sitting at tables in a restaurant

Floor Plans

Vue offers gorgeous studio, one, two and three bedroom floor plans to meet your needs and lifestyle. Each home is thoughtfully designed and includes elevated touches like energy star certified appliances as well as full-size stackable washers and dryers.

Want to view your new apartment home online? Check out our virtual tours by clicking the Virtual Tour button below. Or, to get a personalized look at our community, contact us to schedule a live virtual tour or a private in-person tour with one of our professional leasing team members. We can’t wait to show you your new home at Vue in Minneapolis, MN! Touring restrictions may apply.

VIRTUAL TOUR
 
Application Fee: $25
Move-in Fee: $175
Lease Cost Calculator. This Calculator is designed to help estimate the Move-In Cost (including General and Special Fees) and the Monthly Cost going forward of a lease. Please remember that the Move-In Cost and Monthly Cost will vary depending on the qualifications of the applicant, the price and amenities of the unit being rented, and the cost of any Special Fees that may apply to a specific unit. Additionally, the rent and the Standard and Special Fees and Fee ranges are accurate as currently displayed but may increase or decrease until a lease is signed.

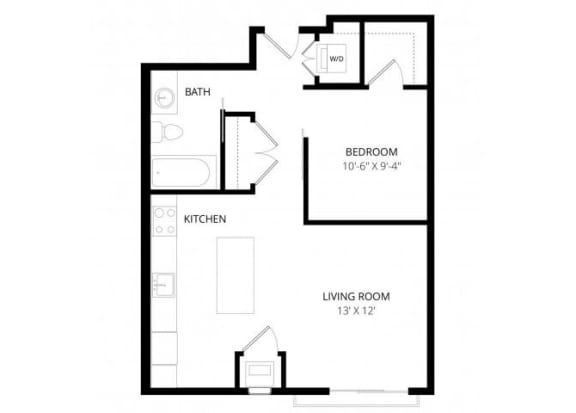
A1

  • Studio
  • 1 Bath
  • 524-to530 Sq. Ft.
3 Available

A2

  • Studio
  • 1 Bath
  • 643 Sq. Ft.
Inquire for details

B1

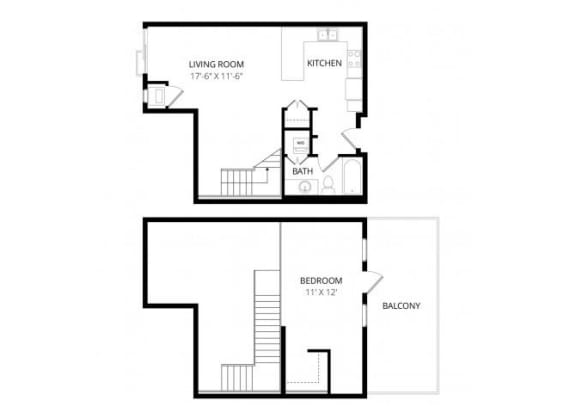
  • 1 Bed
  • 1 Bath
  • 720-to770 Sq. Ft.
2 Available

B2

  • 1 Bed
  • 1 Bath
  • 668 Sq. Ft.
Inquire for details

B5

  • 1 Bed
  • 1 Bath
  • 785 Sq. Ft.
Inquire for details

C1

  • 1 Bed
  • 1 Bath
  • 868 Sq. Ft.
Inquire for details

E1

  • 1 Bed
  • 1 Bath
  • 942 Sq. Ft.
Inquire for details

E2

  • 1 Bed
  • 1 Bath
  • 875 Sq. Ft.
Inquire for details

E3

  • 1 Bed
  • 1 Bath
  • 866 Sq. Ft.
1 Available

E4

  • 1 Bed
  • 1 Bath
  • 702 Sq. Ft.
1 Available

D1

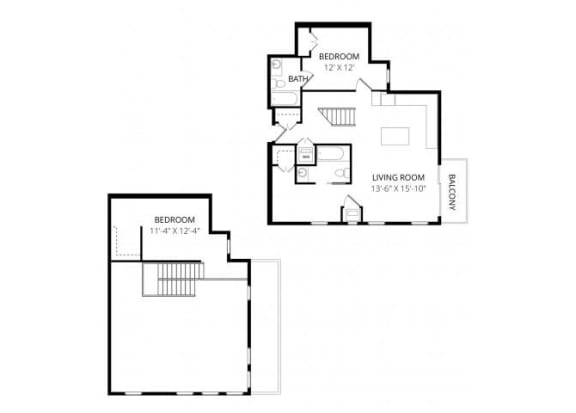
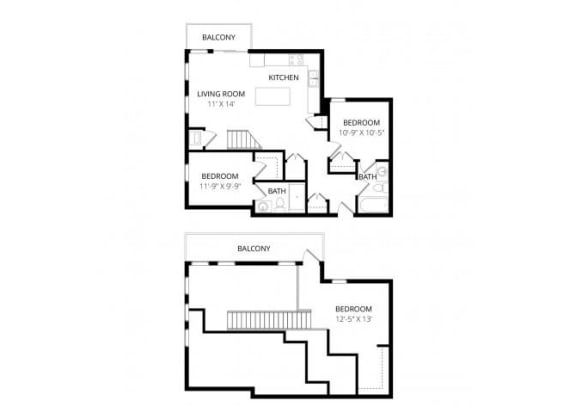
  • 2 Bed
  • 2 Bath
  • 1,008-to1,044 Sq. Ft.
2 Available

D2

  • 2 Bed
  • 2 Bath
  • 1,024 Sq. Ft.
Inquire for details

D3

  • 2 Bed
  • 2 Bath
  • 979 Sq. Ft.
Inquire for details

D5

  • 2 Bed
  • 2 Bath
  • 1,008 Sq. Ft.
Inquire for details

D6

  • 2 Bed
  • 2 Bath
  • 1,064 Sq. Ft.
Inquire for details

D7

  • 2 Bed
  • 2 Bath
  • 1,248 Sq. Ft.
Inquire for details

D8

  • 2 Bed
  • 1 Bath
  • 932 Sq. Ft.
Inquire for details

F1

  • 2 Bed
  • 2 Bath
  • 1,515 Sq. Ft.
1 Available

F2

  • 2 Bed
  • 2 Bath
  • 1,268 Sq. Ft.
1 Available

G1

  • 2 Bed
  • 2 Bath
  • 1,297 Sq. Ft.
Inquire for details

F3

  • 3 Bed
  • 2 Bath
  • 1,192 Sq. Ft.
1 Available

F4

  • 3 Bed
  • 2 Bath
  • 1,280 Sq. Ft.
Inquire for details
Map View
Address
Phone
Hours
  • Monday: 9 AM to - 5 PM
  • Tuesday: 9 AM to - 5 PM
  • Wednesday: 9 AM to - 5 PM
  • Thursday: 9 AM to - 5 PM
  • Friday: 9 AM to - 5 PM
  • Saturday: Closed
  • Sunday: Closed
Contact Us
Nearby Properties